

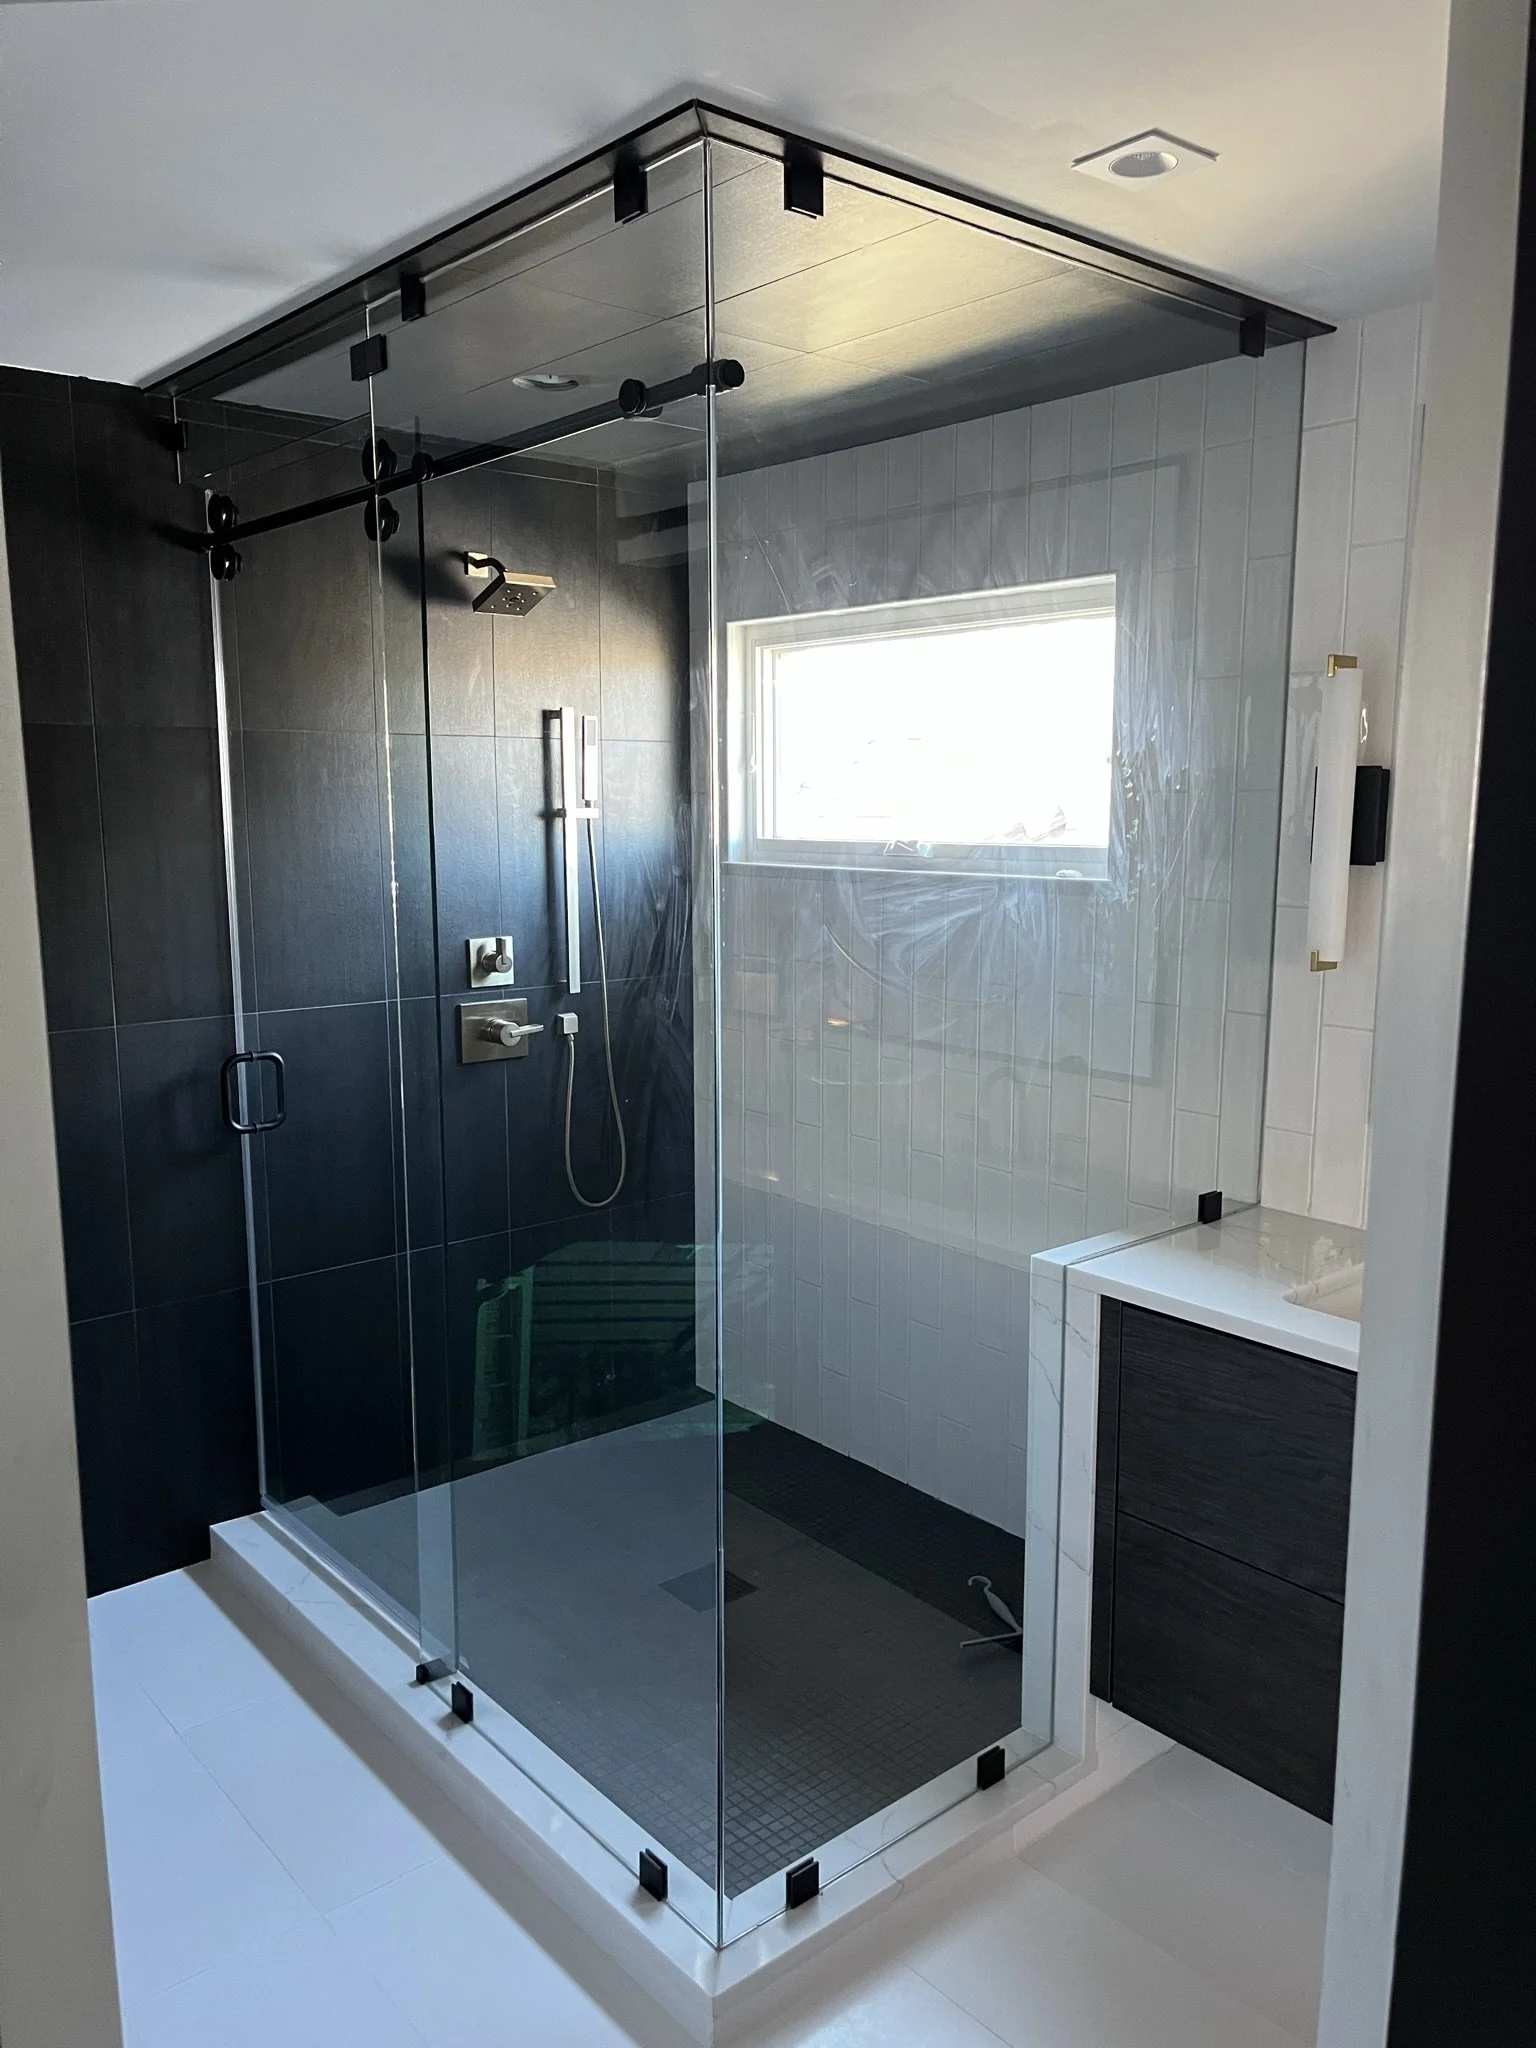
Planning luxury bathroom renovations requires strict alignment between rough carpentry, tile installation, and final glazing. When glass measurements occur prematurely or critical backing is omitted, project schedules stall and trade costs multiply.
Custom frameless enclosures require true structural support and precise planes to hang heavy architectural glass safely. Reviewing our frameless shower enclosures specifications early in your rough-in phase ensures clean margins and zero punch-list delays.
This readiness checklist breaks down the exact structural, framing, and tile parameters our field glazers inspect before laser templating custom glass in Longmont and Boulder builds.
Why Pre-Glazing Verification Protects Project Margins
Frameless heavy glass cannot be cut, drilled, or altered once tempered at our facility. If a wall is bowed beyond pivot limits or a curb slopes outward, the glass cannot be adjusted in the field to compensate for faulty substrate work.
Hinges on 3/8-inch and 1/2-inch doors support substantial deadweight and repetitive dynamic force. Securing continuous 2x4 or 2x6 wood backing directly to rough framing prevents hinges from pulling loose or sagging over time.
Water containment in frameless systems relies on gravity rather than bulky aluminum perimeter gaskets. Verifying continuous inward curb pitch and true vertical walls ensures sweeps and seals perform as engineered.
The Field Readiness Inspection Checklist
Review these technical inspection criteria across all project trades prior to requesting an on-site template appointment:
Phase 1: Structural Framing & Substrate Backing
☐ Solid Wood Blocking Installed: Minimum 2x4 or 2x6 solid wood framing is securely anchored directly behind the finished wall line at all hinge pivot points (drywall anchors and hollow toggles are prohibited).
☐ Knee Wall & Half-Wall Rigidity: Pony walls and half-walls supporting fixed glass panels or hinge mounts are tied into structural floor joists with zero lateral deflection or play.
☐ Plumbing Layout Clearances: Showerheads, hand sprays, and high-pressure body jets are positioned so direct streams spray away from door seams and swing margins.
☐ Overhead Clearance: Enclosures planned to the ceiling maintain minimum clearance for ventilation or steam transom operation as specified in architectural drawings.
Phase 2: Curb, Bench, & Pitch Geometry
☐ Curb Inward Slope: The threshold or curb is pitched continuously inward toward the shower drain between 3/16" and 1/4" across the full width of the curb.
☐ No Outward Water Traps: Curb surface is verified flat or pitched inward; no crowning, dips, or outward roll toward finished bathroom flooring.
☐ Bench & Ledge Pitch: Built-in floating benches, tiled corner seats, and half-wall caps feature a 1/8" to 1/4" positive fall toward the shower pan.
☐ True Level Thresholds: The curb plane from left to right along the run of the door opening is level within 1/16" across the opening span.
Phase 3: Tile, Finished Surfaces, & Opening Dimensions
☐ Tile & Grout 100% Cured: All ceramic, porcelain, or natural stone tiles are set, fully grouted, and wiped clean (no wet thin-set, uninstalled slab surfaces, or missing grout lines).
☐ Final Opening Established: All jambs, curbs, and ceiling lines defining the glass perimeter are permanently set with zero upcoming dimensional adjustments.
☐ Wall Plumb Tolerances: Hinge-side vertical surfaces are plumb within 1/8" from floor to header height over the entire vertical span.
☐ Flush Surface Transitions: Listello accent bands, decorative profiles, or lippage along the hinge swing path sit completely flush with adjacent wall tiles.
☐ True Corner Angles: 90° and 135° return angles are verified true and square where glass-to-glass or glass-to-wall clamps fasten.
Phase 4: Enclosure Layout, Clearances, & Specs
☐ Shower Configuration Finalized: The swing orientation, stationary panel positions, and door hinge side are locked in according to approved plans.
☐ Hardware & Finish Selected: Hinge profiles, handle designs, clamps, and metal finishes (e.g., brushed nickel, matte black) are selected so glass cutouts can be precision-milled.
☐ Door Swing Clearance: Swing path allows the frameless door to open unobstructed (checks completed against vanity drawers, toilet bowls, towel bars, and entry doors).
☐ Permanently Fixed Surrounding Fixtures: Vanities, built-in medicine cabinets, mirrors, and lighting fixtures flanking the opening are set in their final positions.
Phase 5: Jobsite Accessibility & Templating Readiness
☐ Site Access & Lighting: The shower area has working overhead task lighting, active power, and an unencumbered pathway free of tools, staging, or ladders.
☐ Substrates Clean and Dry: Pan, curbs, and walls are completely dry, sweep-cleaned, and ready for precision laser alignment targets.
☐ Zero Field Alterations Acknowledged: Confirmation that all parties recognize fully tempered architectural glass certified under CPSC 16 CFR Part 1201 cannot be cut, drilled, notched, or altered once manufactured.
Substrate Tolerances Quick-Reference Guide
Keep these slope and plumb parameters on hand when checking substrate surfaces with a digital level:
| Substrate Location | Required Slope & Tolerance | Common Trade Failure Mode |
|---|---|---|
| Shower Curb | 3/16" to 1/4" inward slope toward drain | Level or reverse pitch allowing water to escape under door sweep |
| Hinge Wall | Plumb within 1/8" over total vertical run | Bowed studs exceeding hinge adjustment plate ranges |
| Built-in Benches | 1/8" to 1/4" fall toward shower pan | Flat surface creating standing water against glass wall clamps |
| Pony Wall Cap | Level across length; 1/8" pitch inward | Crowned caps causing uneven glass gaps or notched panel binding |
Partner with a Front Range Glazing Specialist
Building high-end custom homes along the Front Range demands trade partners who hit their numbers the first time. For over 48 years, our fabrication team has supported local custom builders and remodelers with technical precision and dependable 1-to-2 week project lead times.
Eliminate callbacks and keep your bathroom finish schedules on track. Talk to an expert at A-Ability Glass to review your rough-in framing layouts or arrange an on-site consultation for your next project.
Frequently Asked Questions
Can Shower Glass Be Measured Before Tile Installation Is Finished?
No, templating requires all tile, stone slabs, and grout lines to be completely installed. Even a variance of 1/16 of an inch will cause pre-tempered glass to bind or leave uneven sightlines. Pulling dimensions over unfinished drywall or backer board guarantees costly refabrication once thin-set and tile thickness are added.
What Slope Should The Shower Curb Have For Frameless Glass?
Curbs require an inward pitch of 3/16 inch to 1/4 inch toward the shower drain. Flat curbs or outward-sloping curbs allow pooling water to escape past the door's lower vinyl sweep. Checking this slope with a digital level across the entire threshold run prevents water from collecting along the outer bathroom floor.
Do Frameless Shower Doors Require Metal Headers Across The Top?
Headers are only necessary when a swinging door hinges directly off an inline glass panel rather than a structural wall. Anchoring the door directly to a stud-backed wall allows for an open, header-free design. When layout constraints force glass-to-glass hinging, a low-profile header distributes structural load across the stationary panels.